CAD Modeling
Turn a sketch or concept into geometry you can review and share.
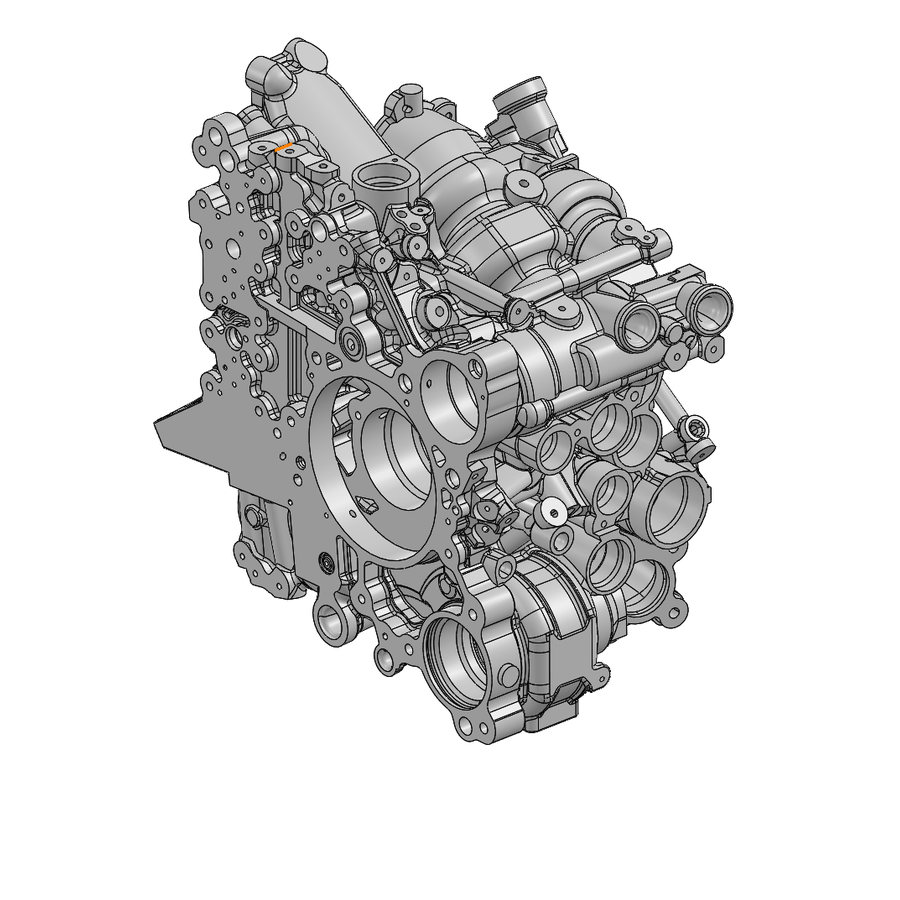
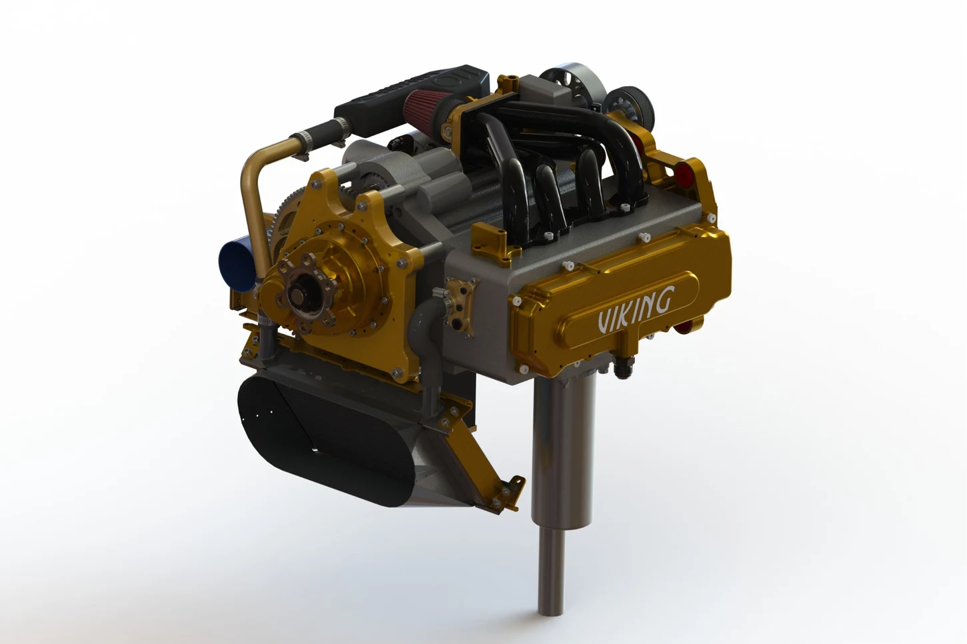
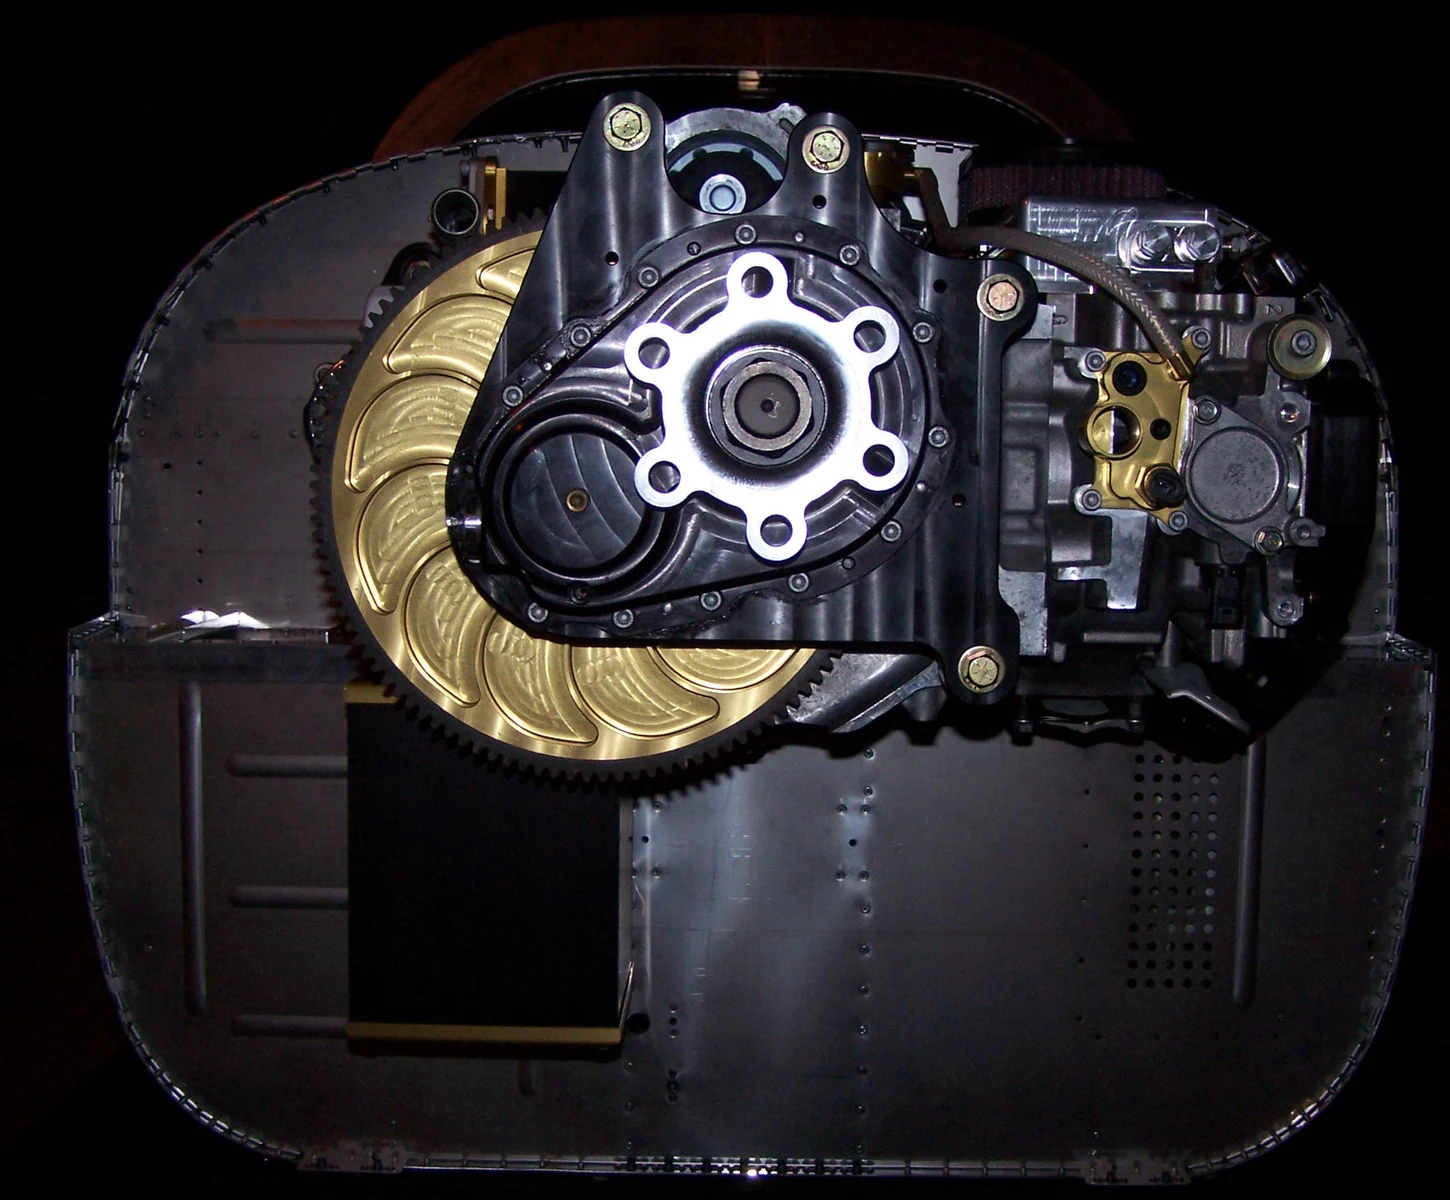
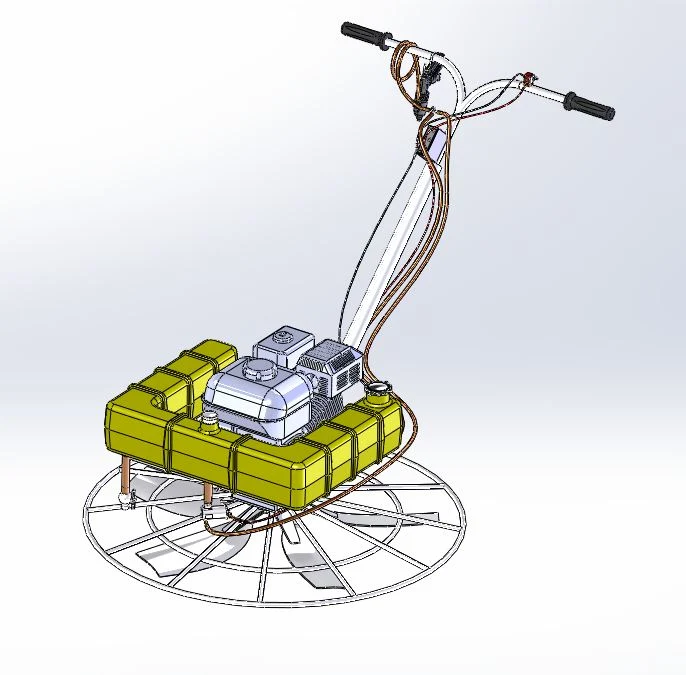
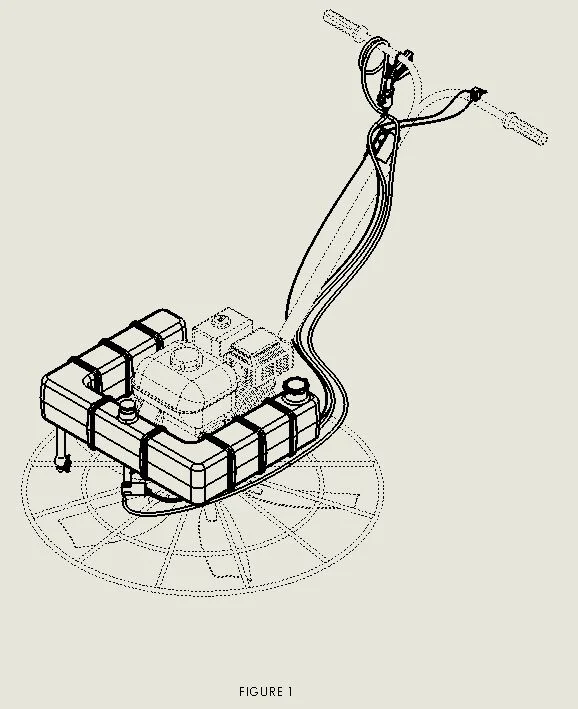
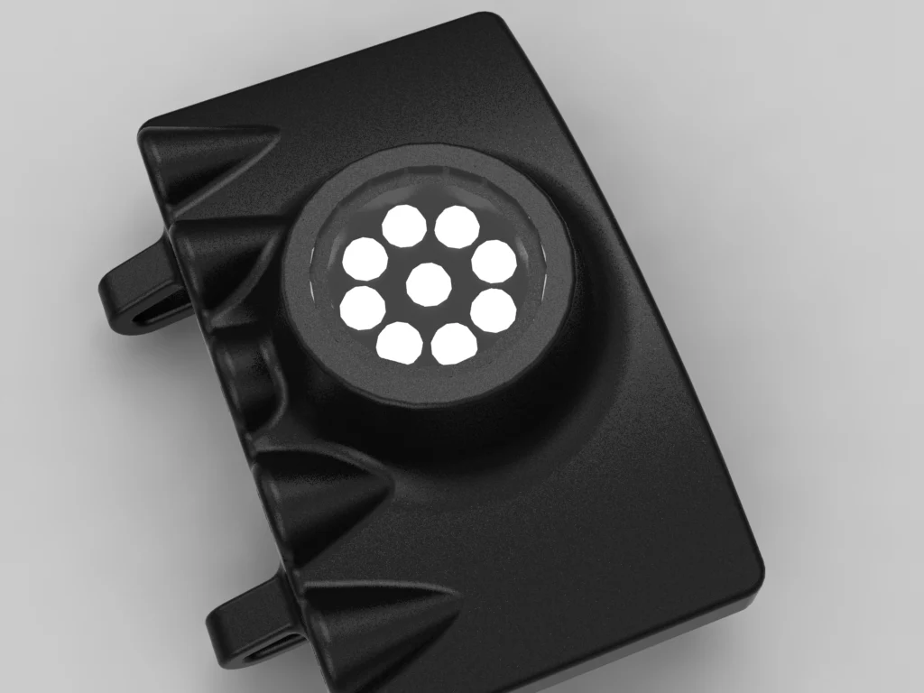
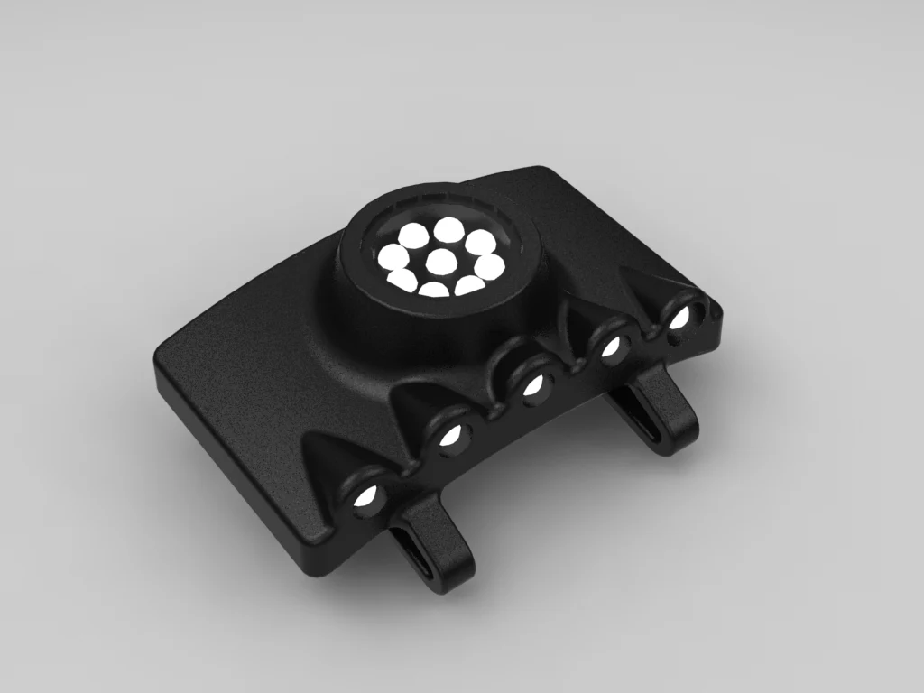
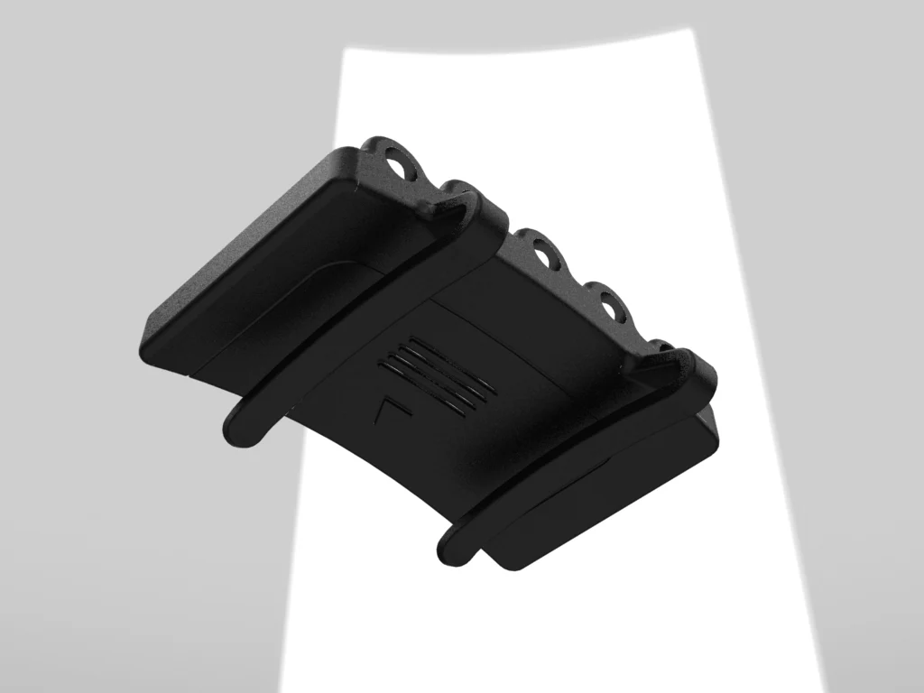
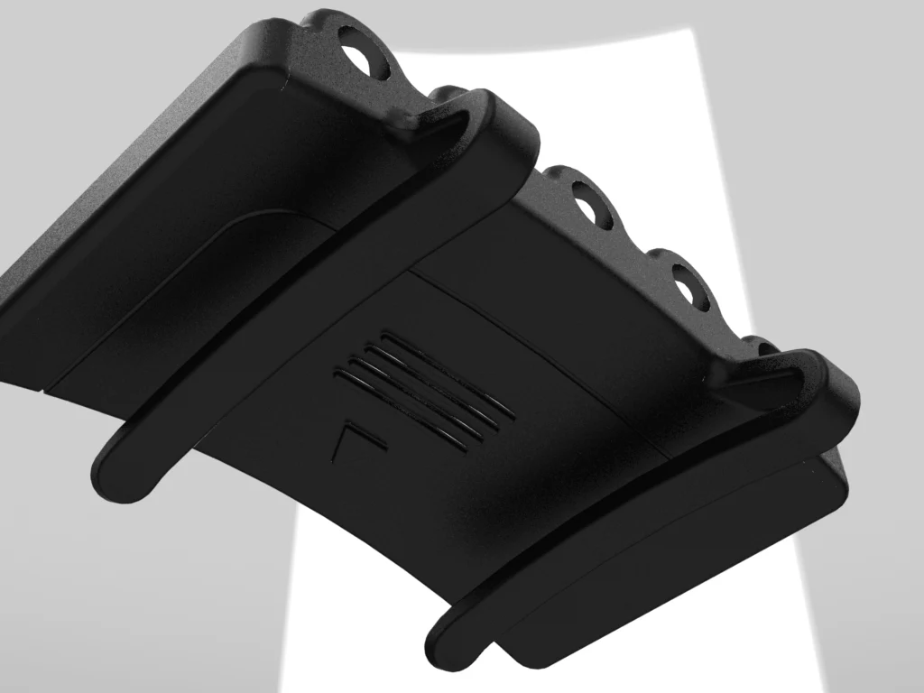
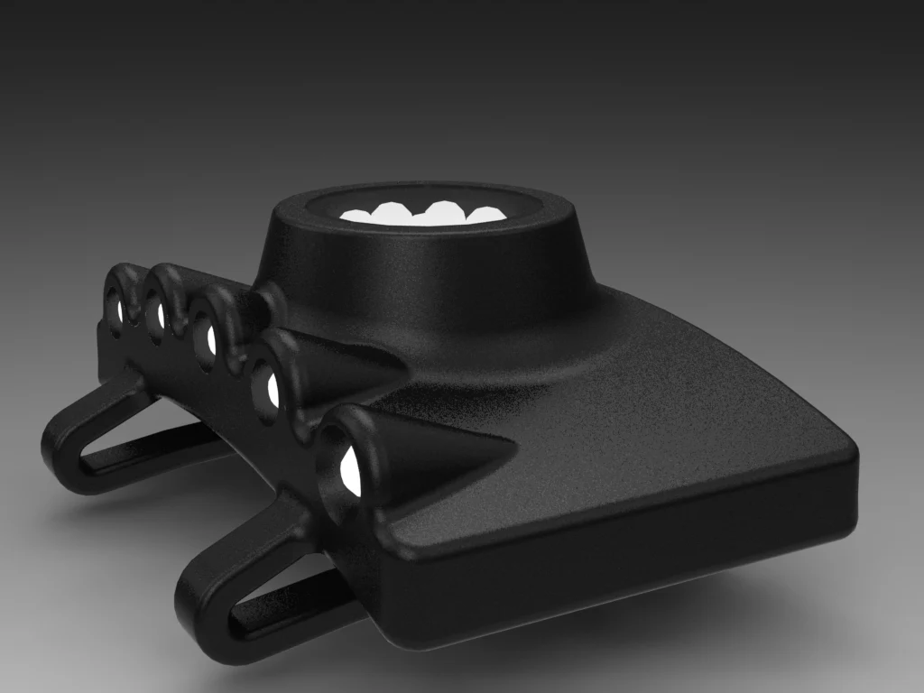
Send a sketch, reference drawing, or preliminary model. We can build a 3D part or assembly and refine the geometry around the dimensions, clearances, and interfaces that matter to your project.
We can provide CAD files for design review and neutral formats such as STEP when you need to share geometry with a supplier.
- 3D parts and assemblies
- Models based on sketches or existing drawings
- Native or neutral files for handoff